3D Model Visualization
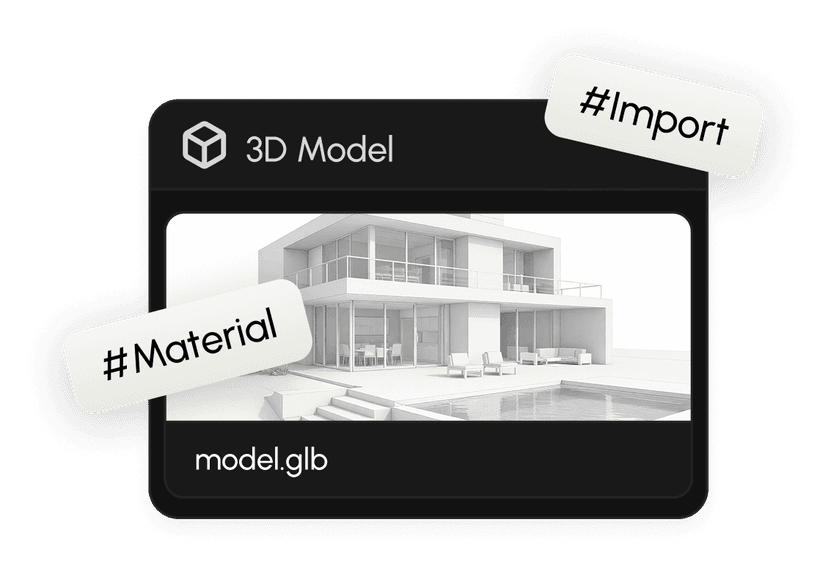
Import common model formats and generate cinematic views that highlight form.
AI-powered renderings built specifically for architects and designers, turning sketches, models, and drawings into clear, compelling visuals in minutes.
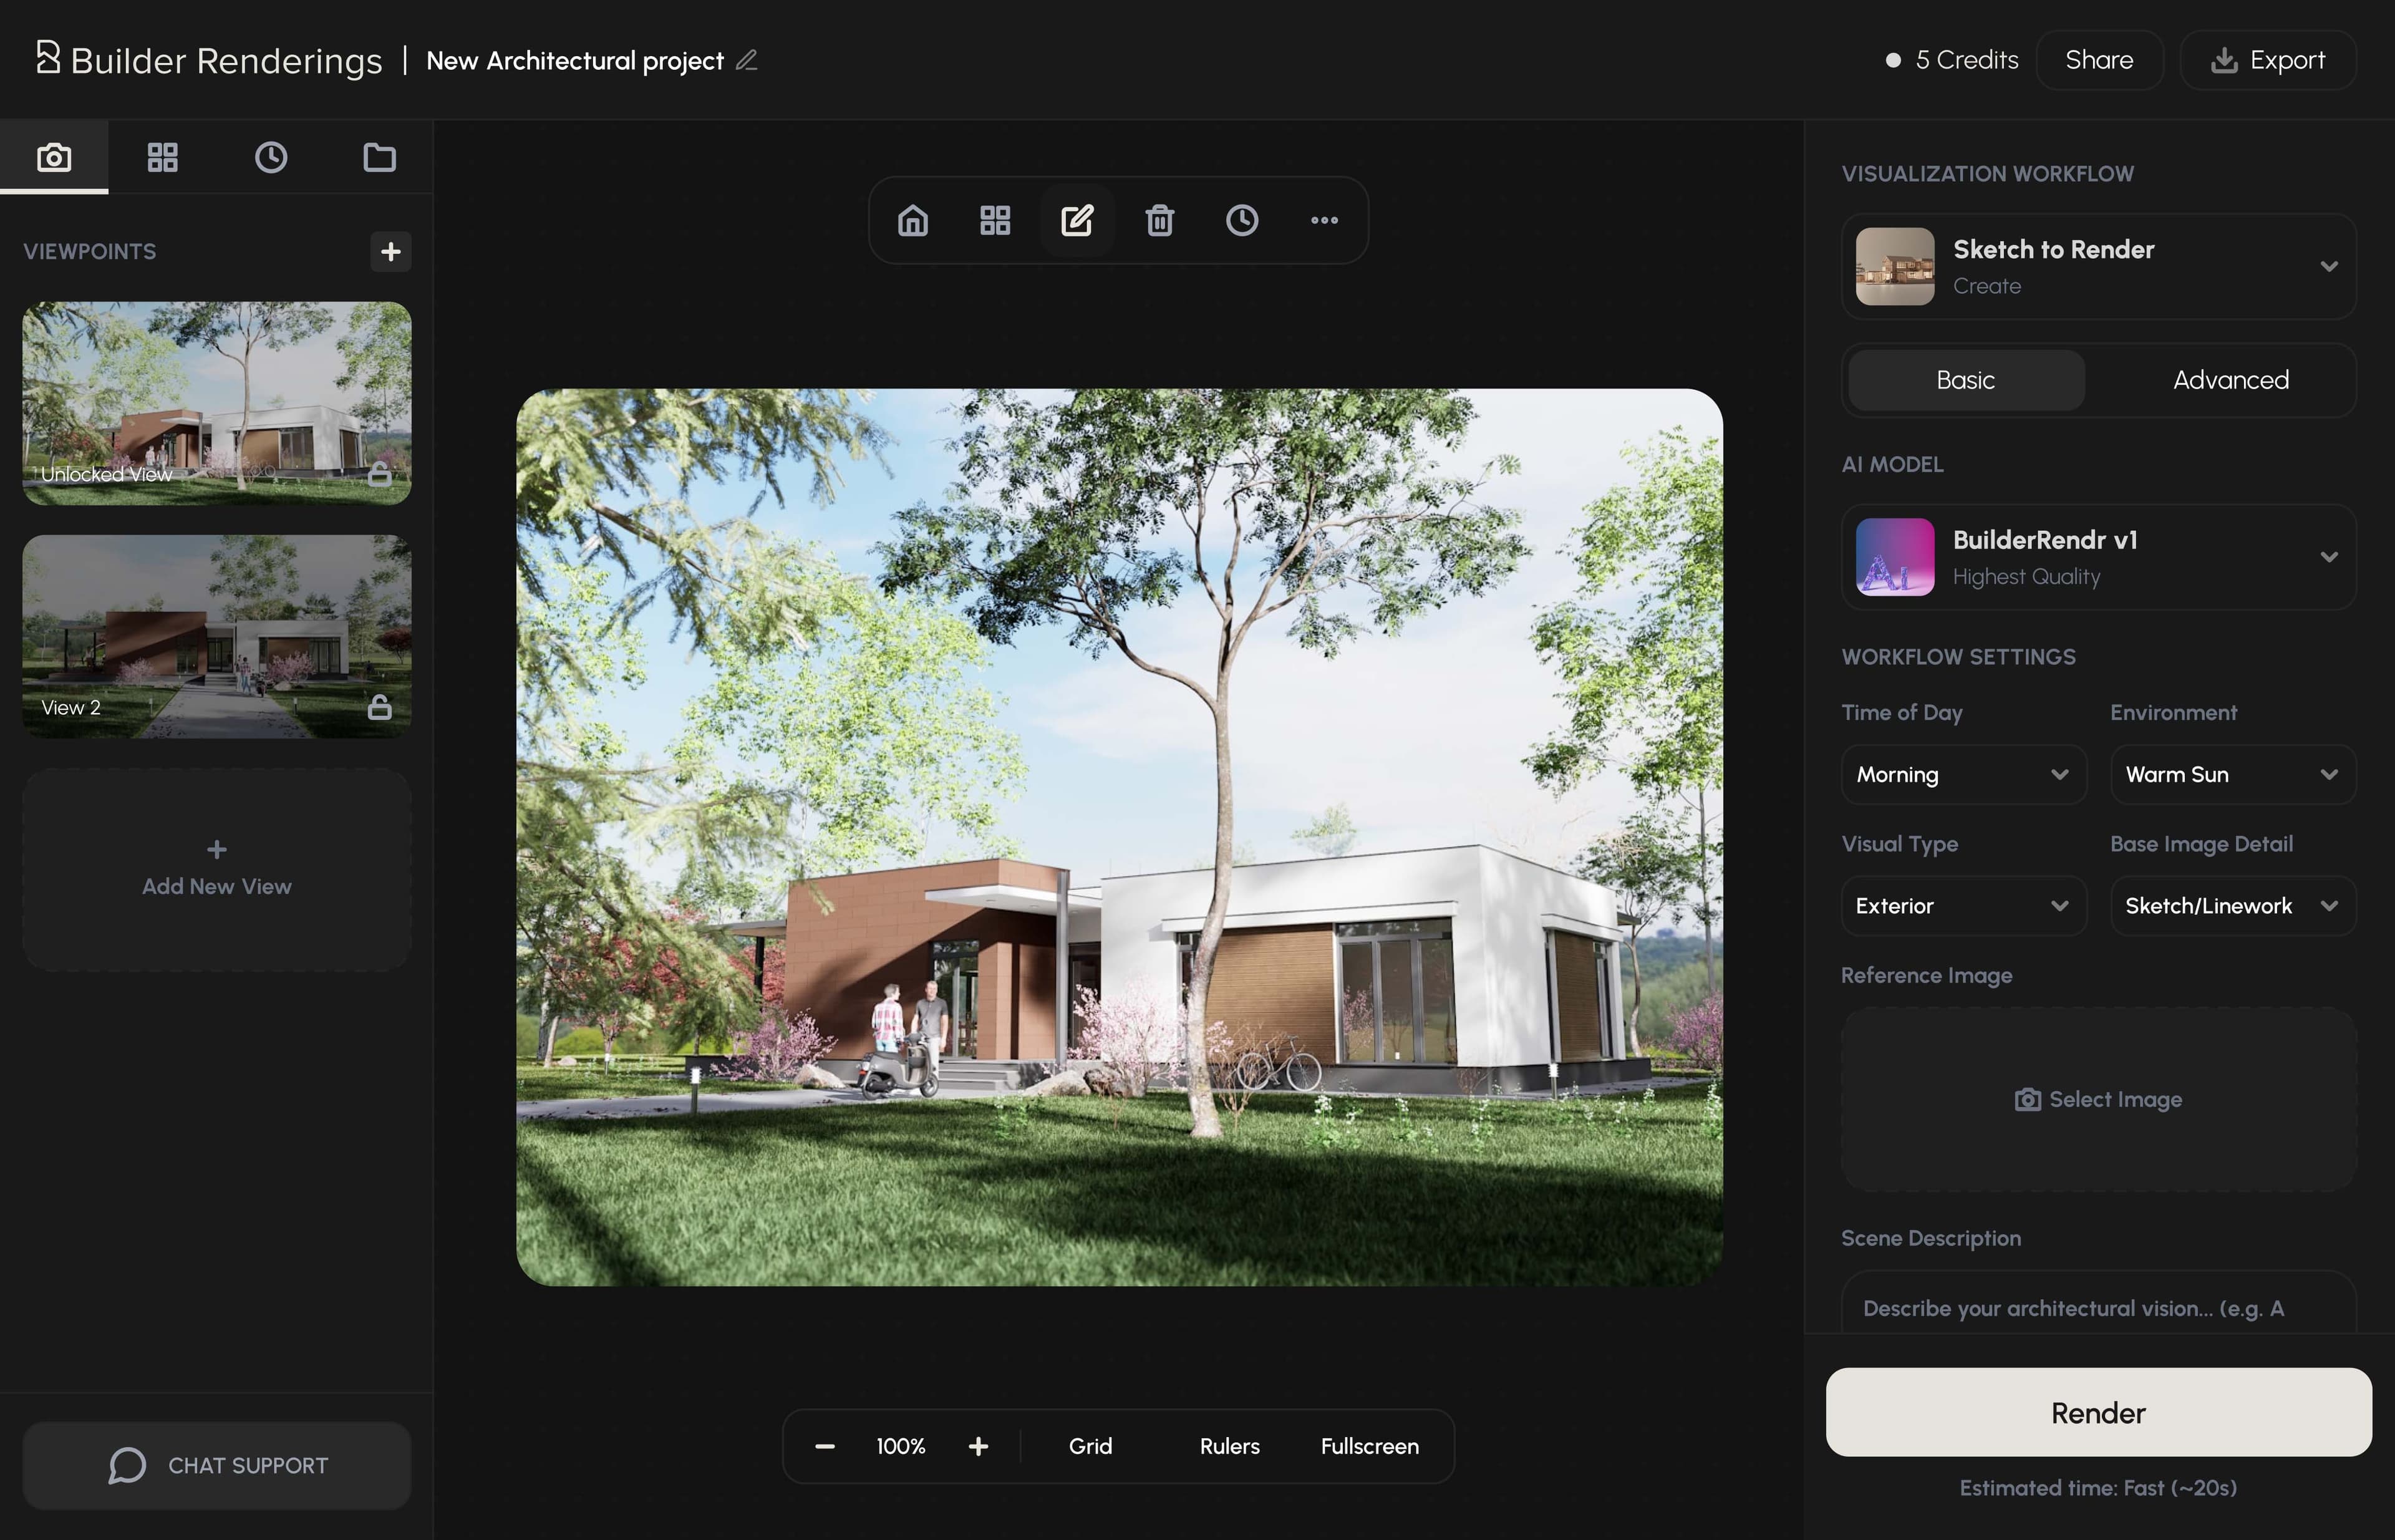
Turn sketches and drawings into clear visual outputs in minutes.
Generate expressive renders directly from your 3D models.
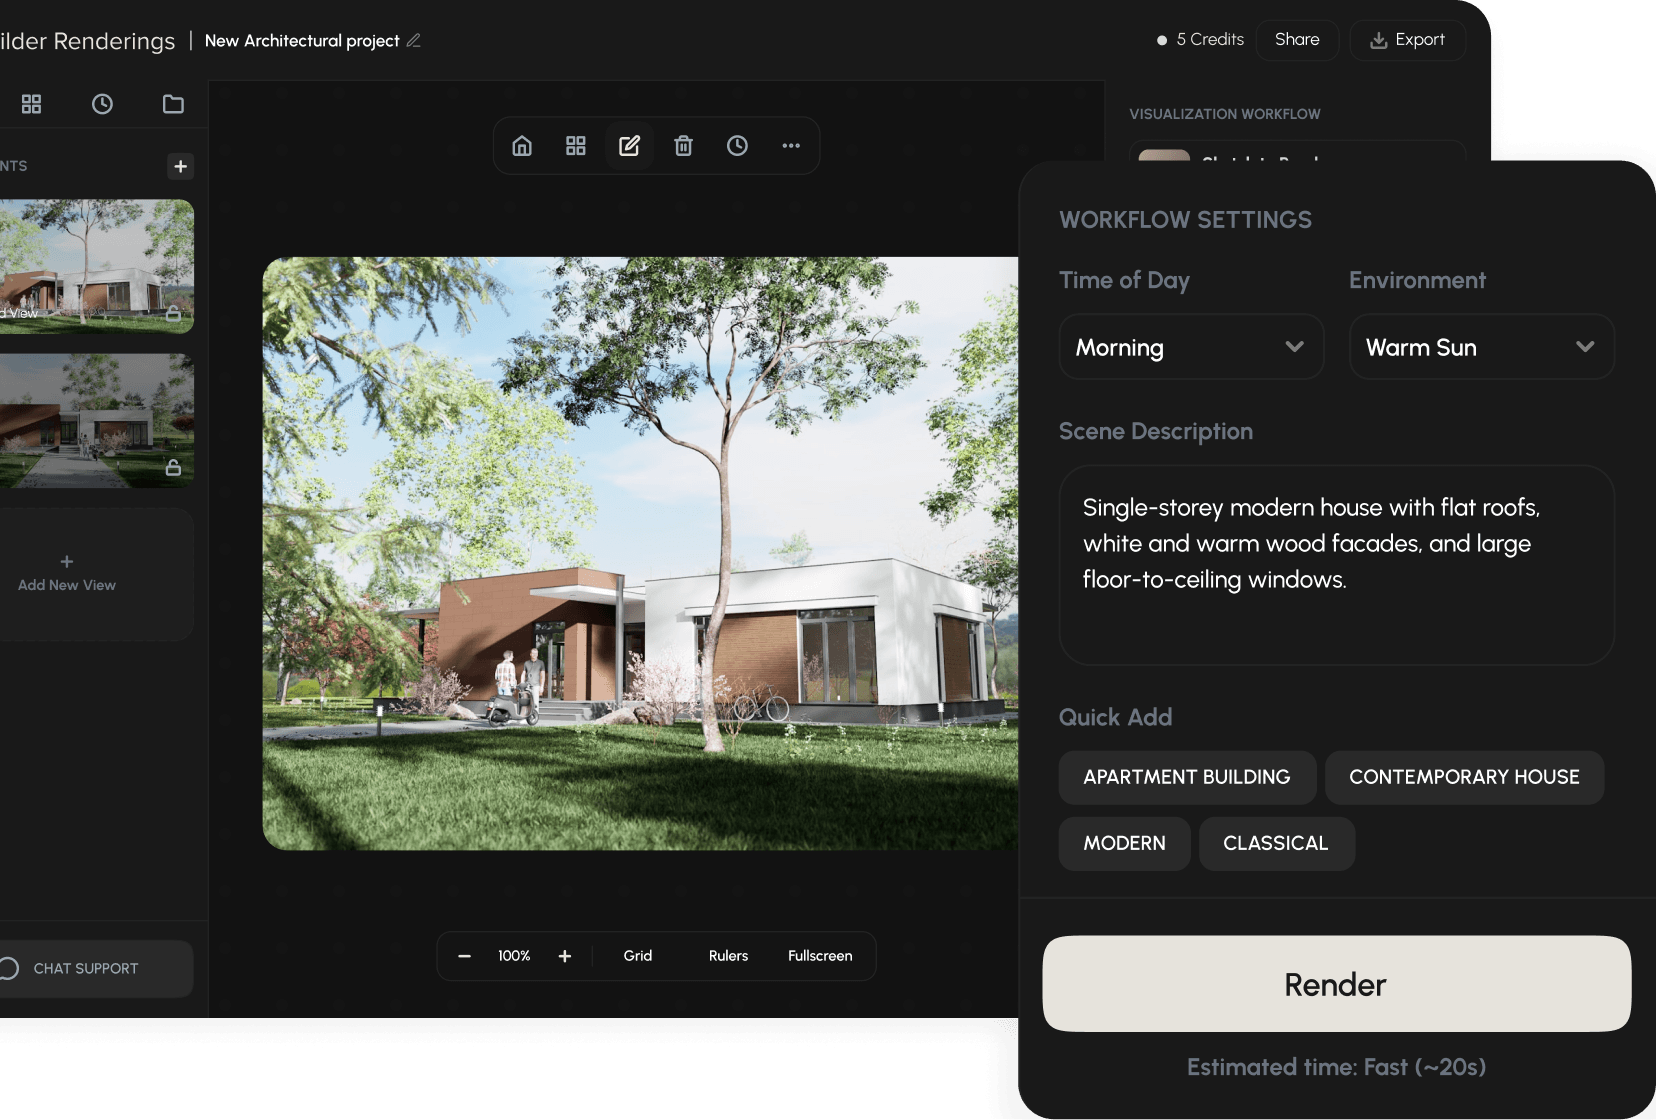
Guide results using references, prompts, and visual direction.
Explore variations without restarting or breaking flow.
Input
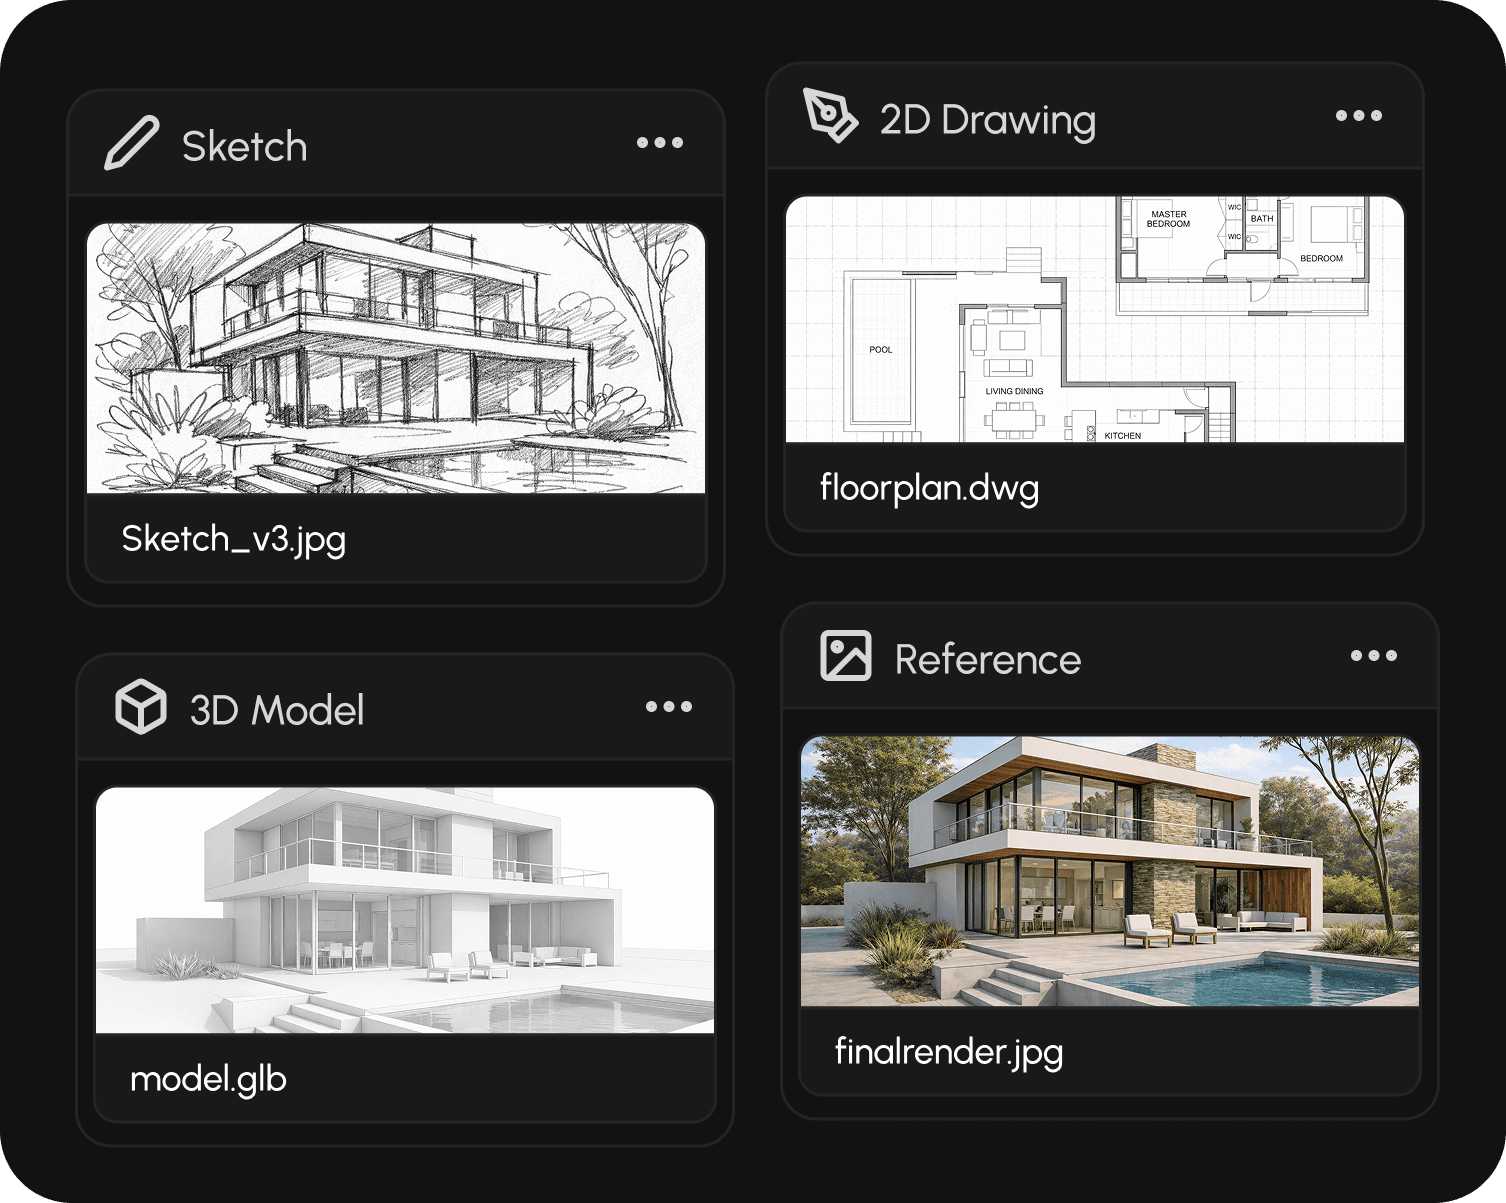
Upload sketches, CAD drawings, or 3D models directly from your existing workflow. No cleanup, no special formatting required.
Direction
Describe what you want to communicate using natural language, reference images, or stylistic direction.
Output
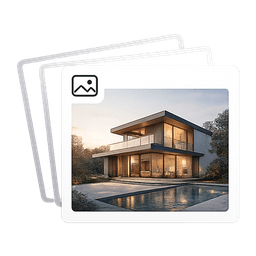
Generate multiple visual directions and refine them without restarting. Compare options side by side and evolve the output as the design progresses.
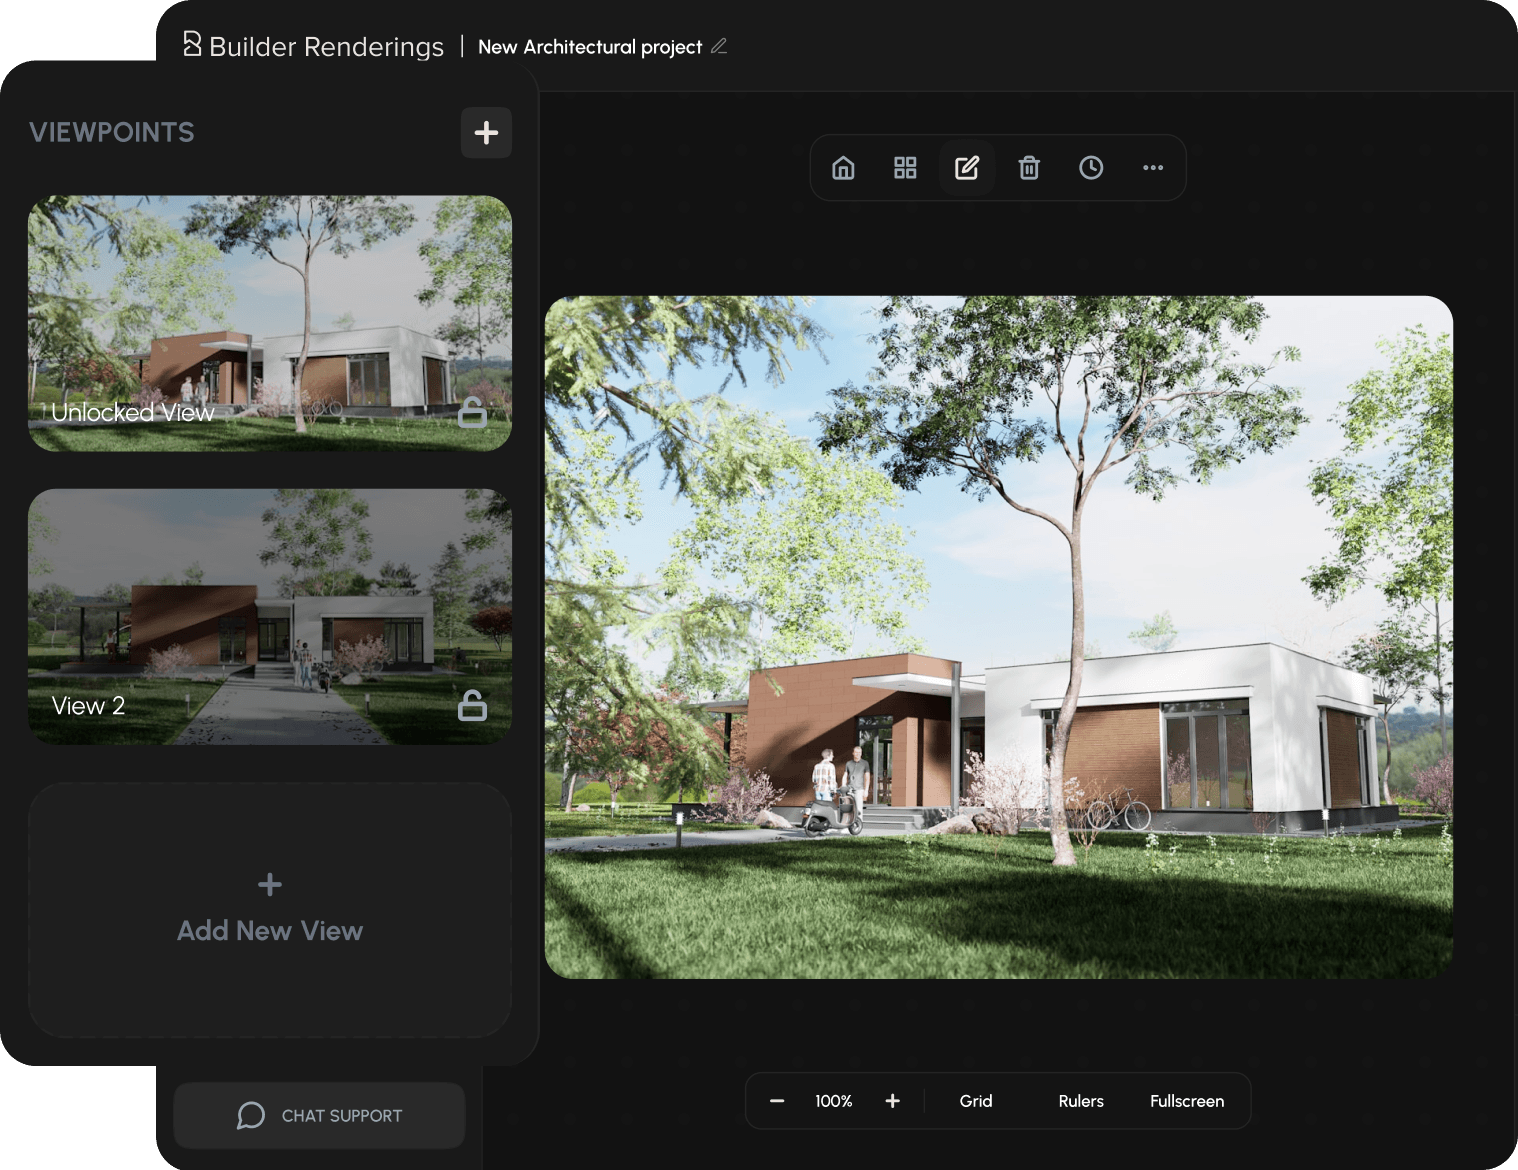
Import common model formats and generate cinematic views that highlight form.
Transform hand sketches or technical drawings into clear, expressive visuals.
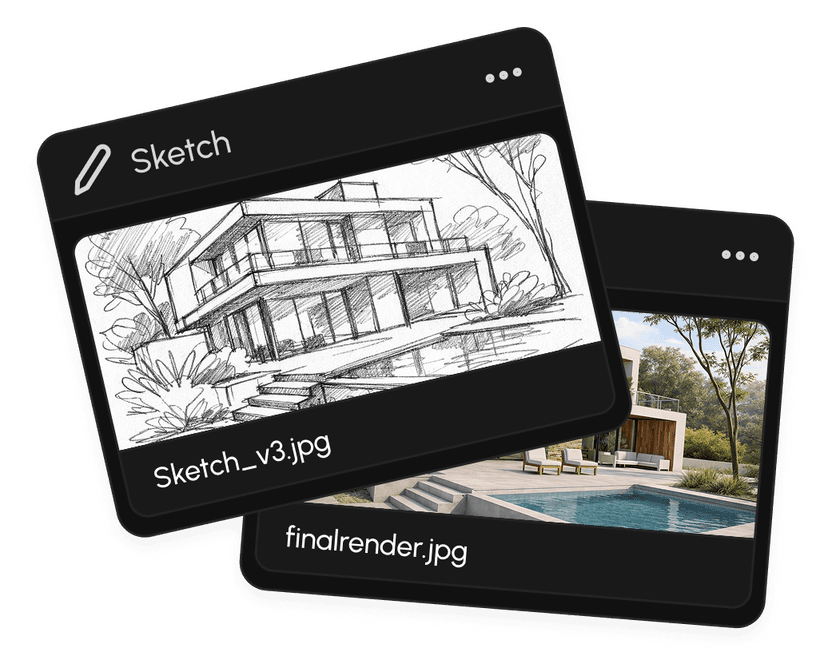
Apply consistent visual language using references without locking aesthetics.
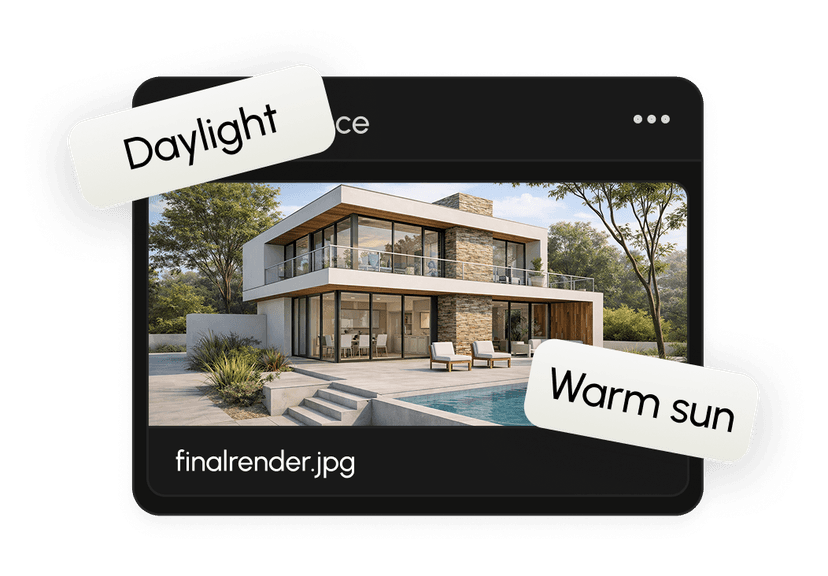
This fits perfectly into early-stage design conversations. It helps clients understand intent without over-committing to realism.

Hellen Jummy
Principal Architect
The speed completely changes how often we visualize ideas during concept development. It's now a daily tool for us

Ralph Edwards
Lead Interior Designer
What I appreciate most is the control. We can explore different directions quickly without locking into a final look too early.

Hellena John
Design Director
Choose a plan that fits how you design. Annual plans include clear savings, and one plan is visually highlighted to guide decisions.
Loading plans...
Builder Renderings is a provider-agnostic AI visualization platform for architects and designers. You explicitly choose render modes and AI models with deterministic credit pricing on every job.